Boulder Cabin
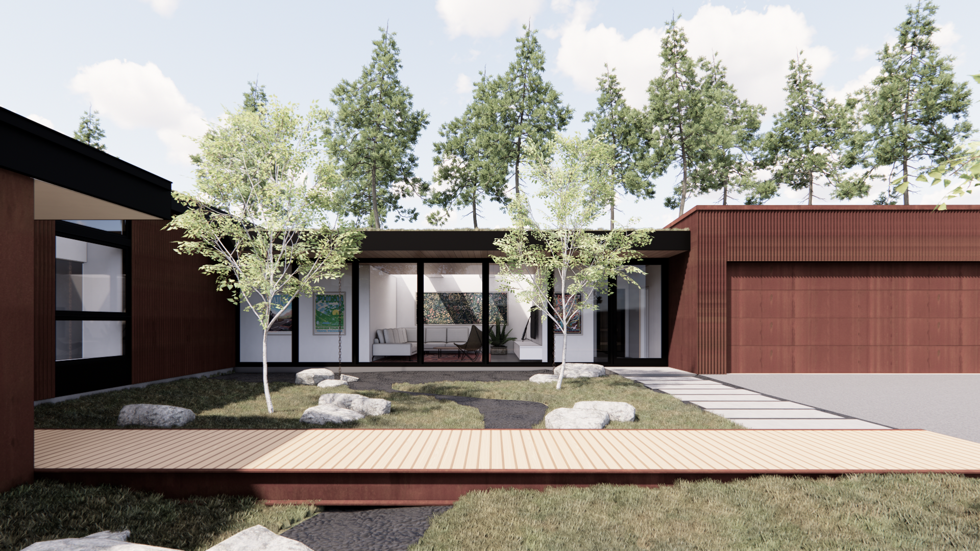
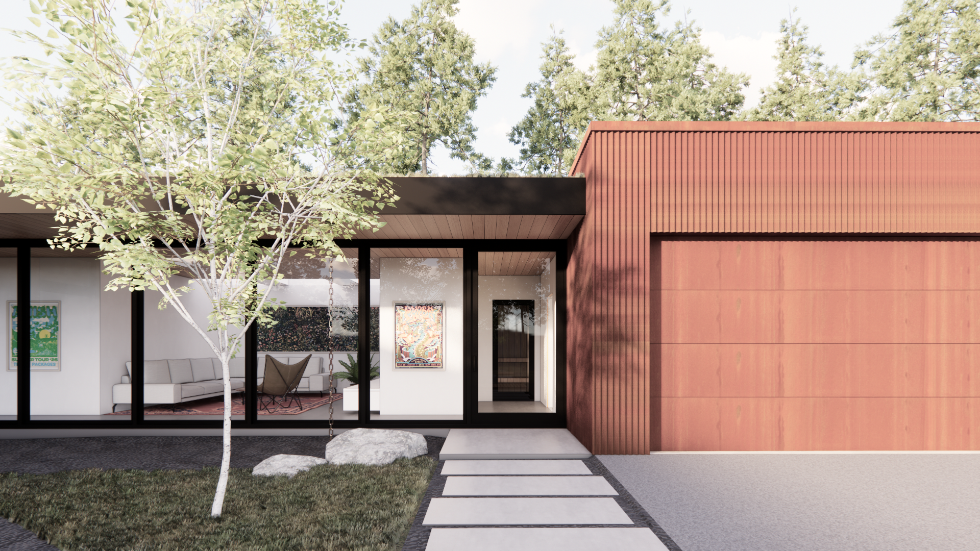
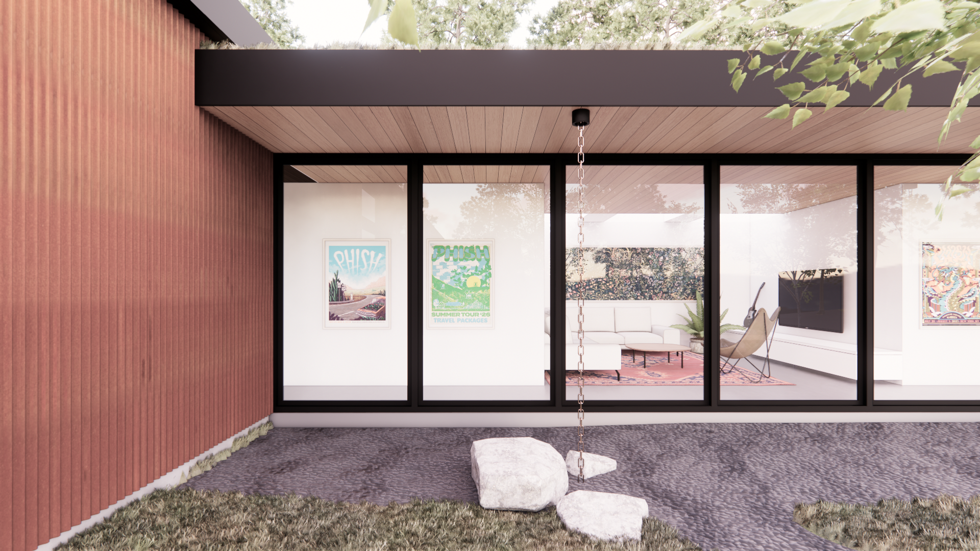
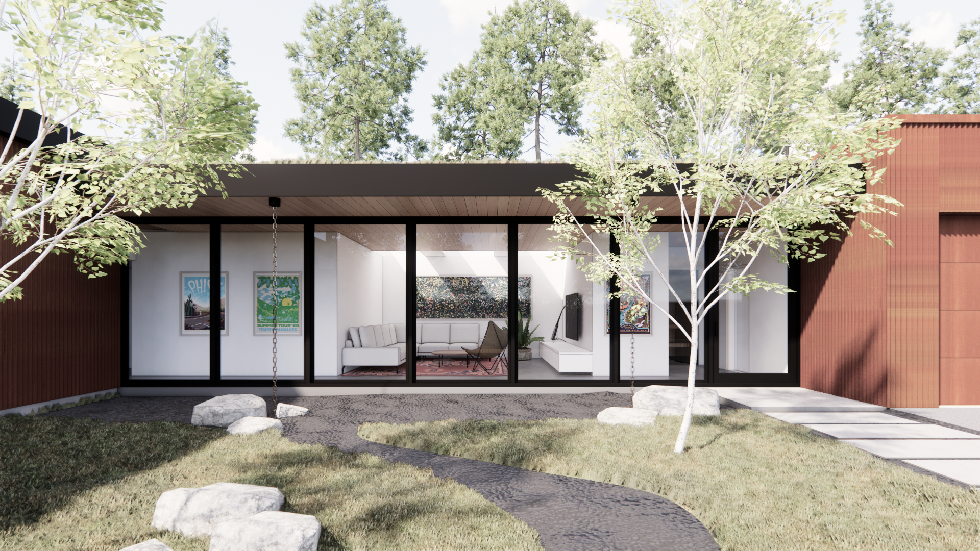
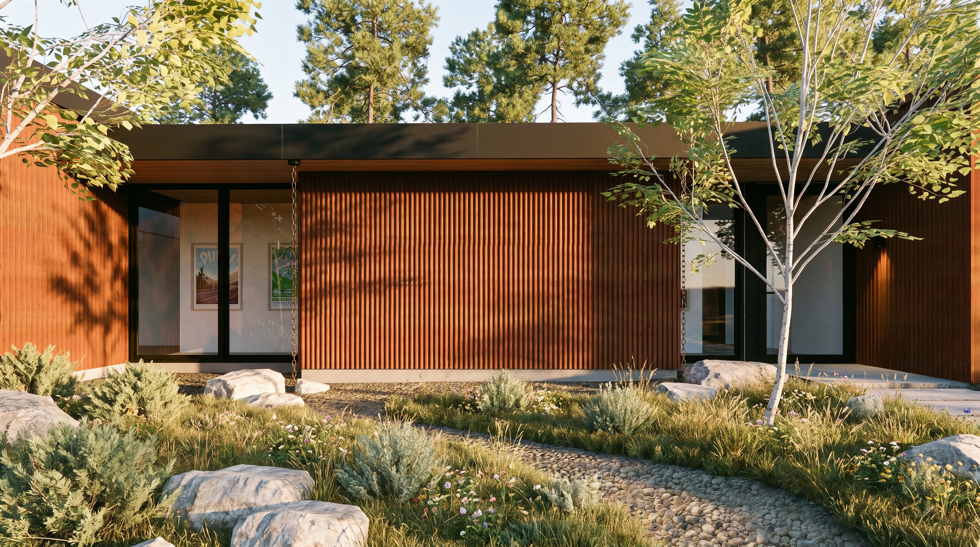
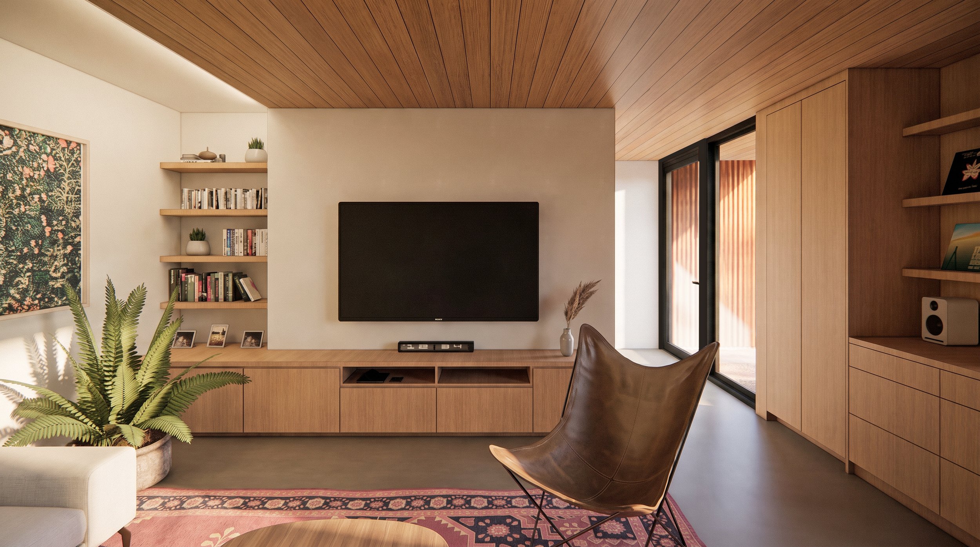
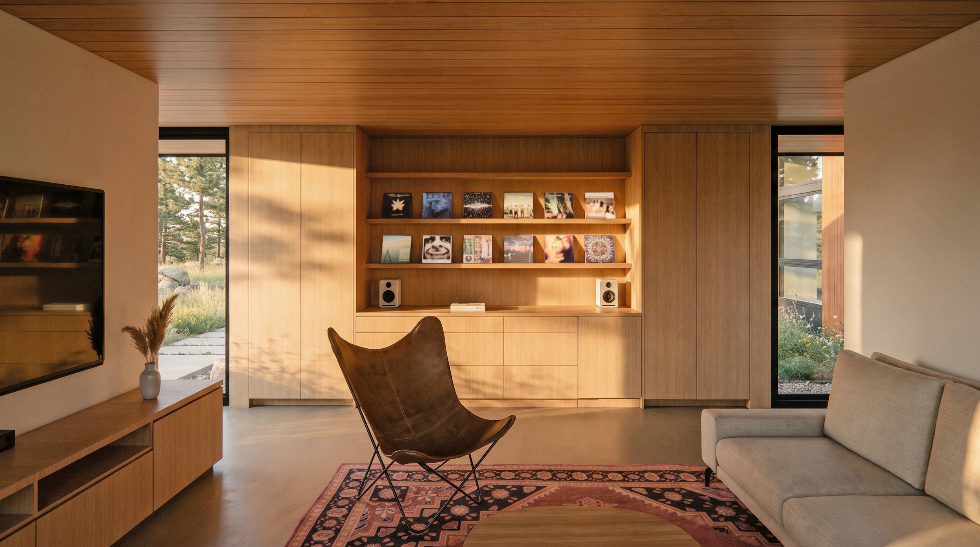
Located in the foothills of Boulder. The scope includes a renovation of the existing house along with a new addition that links the detached garage to the main residence. This connector volume houses a den, sauna with adjacent cold tub, mudroom, and laundry, consolidating daily use functions into a cohesive sequence between arrival and living spaces.
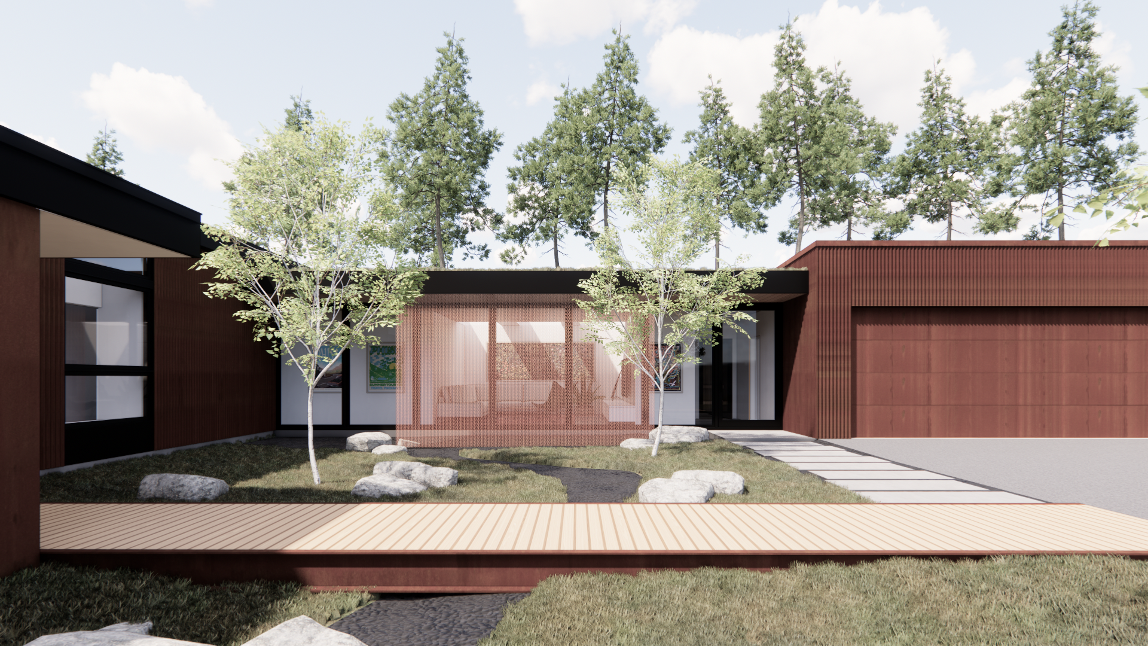
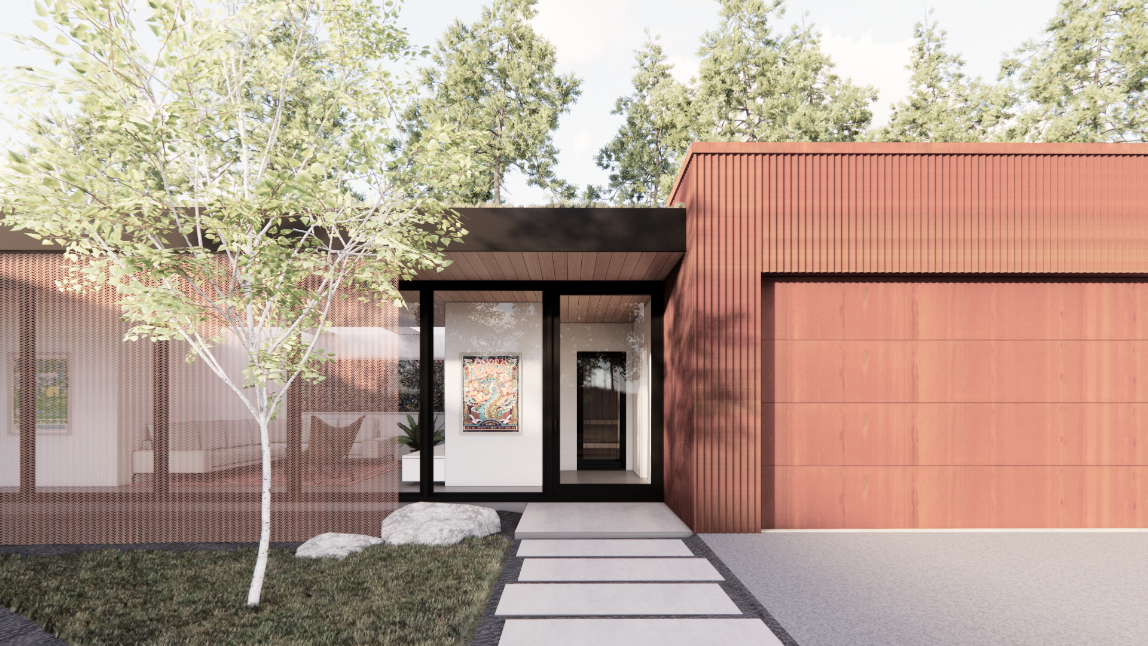
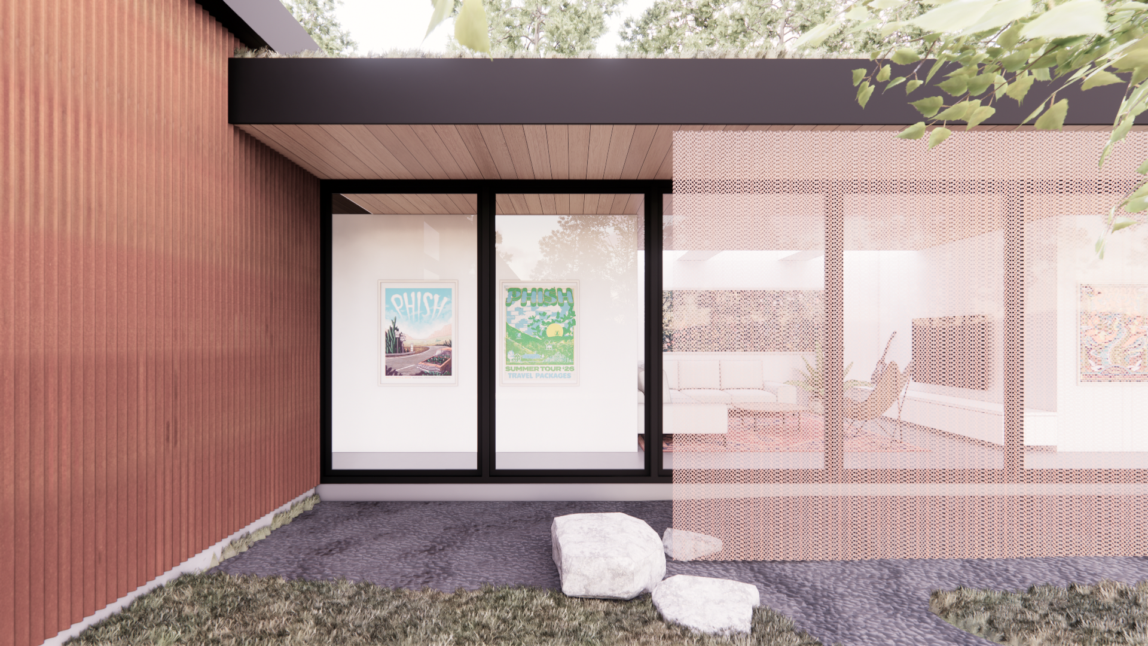
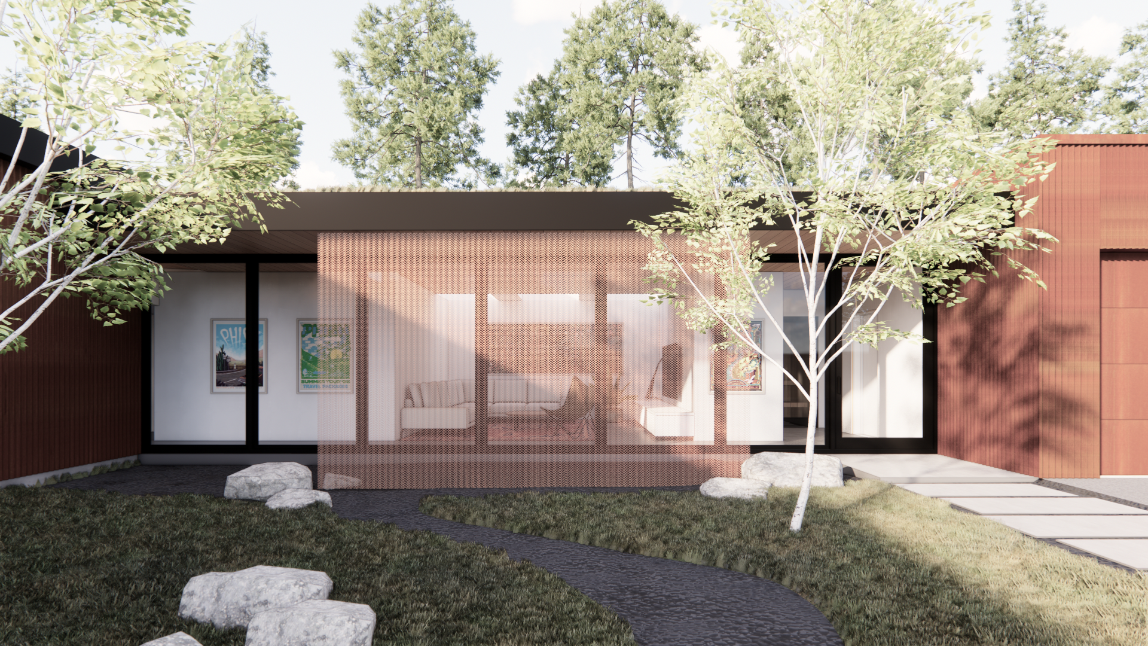
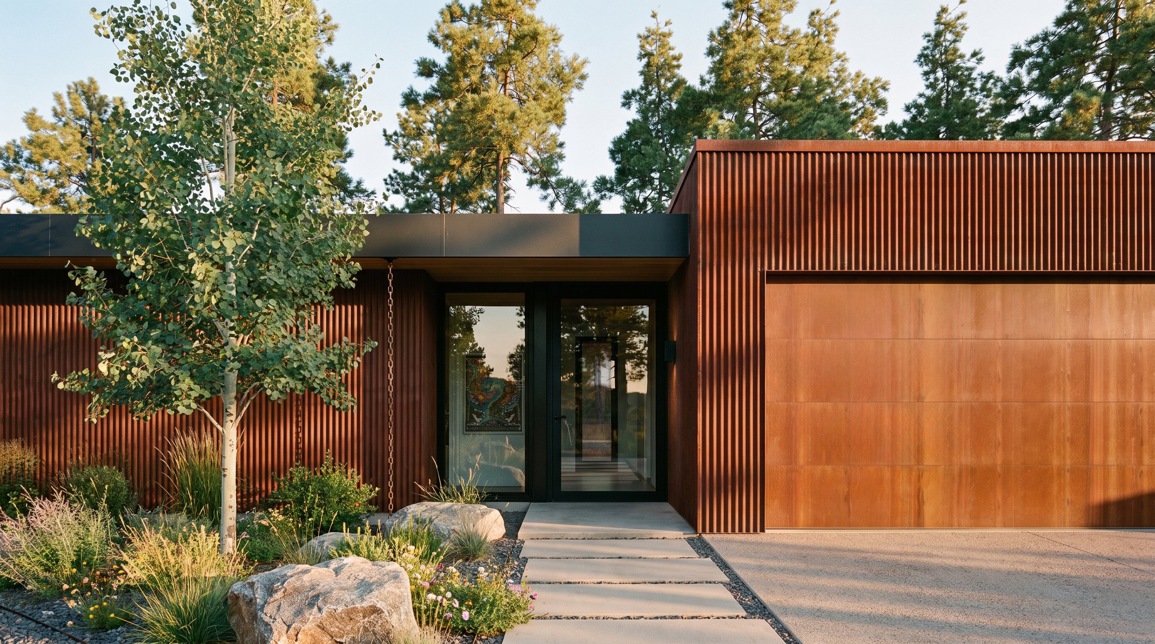
The addition is designed to integrate with the existing roof drainage patterns. Water is collected and directed down through rain chains or a custom metal mesh screen, allowing it to move visibly through the site before entering a landscaped creek bed. This feature continues beneath the main entry bridge, reinforcing the connection between architecture, water, and landscape while managing runoff in a deliberate and expressive way.
Extensive renovation of existing 2,500 SF residence, including a redesigned primary bathroom, home office, custom wood stove and hearth, and integrated media cabinetry. Additional improvements included HVAC upgrades, architectural lighting, and automated shading systems.
Location: Boulder, Colorado
Year: In Design
Project Type: Single Family Residence
Size: 3,200 Square Feet
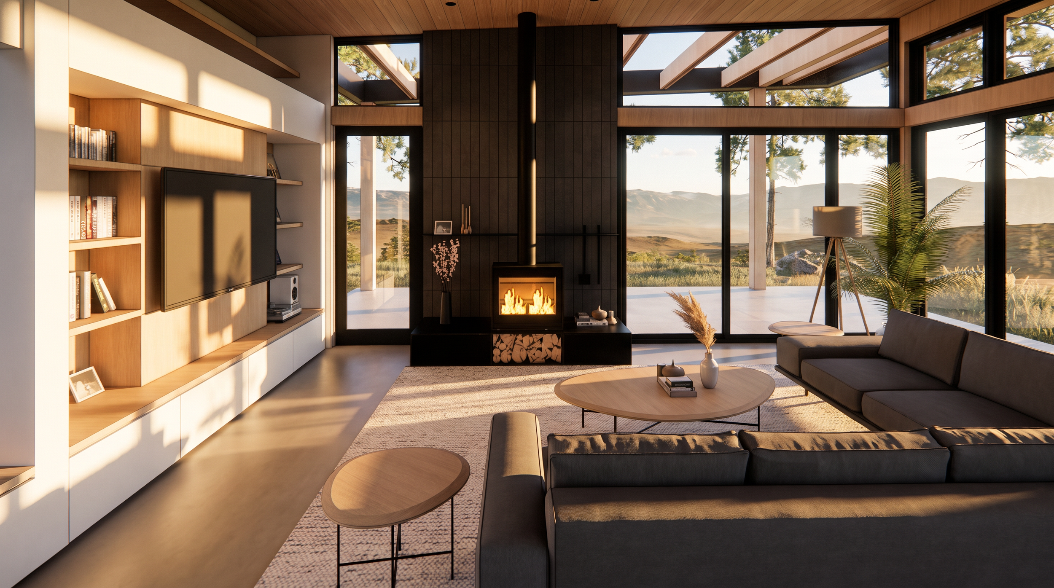
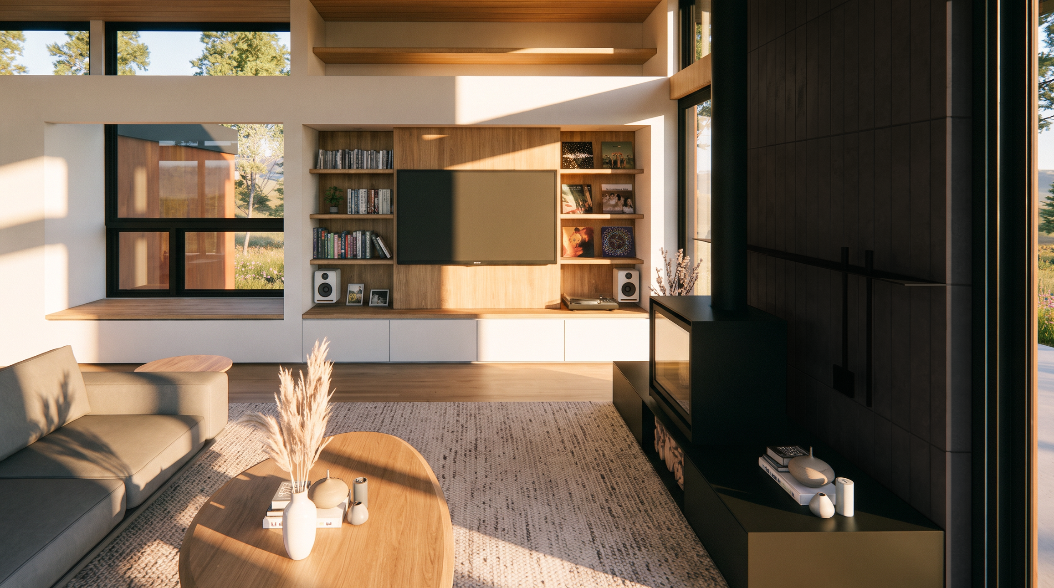
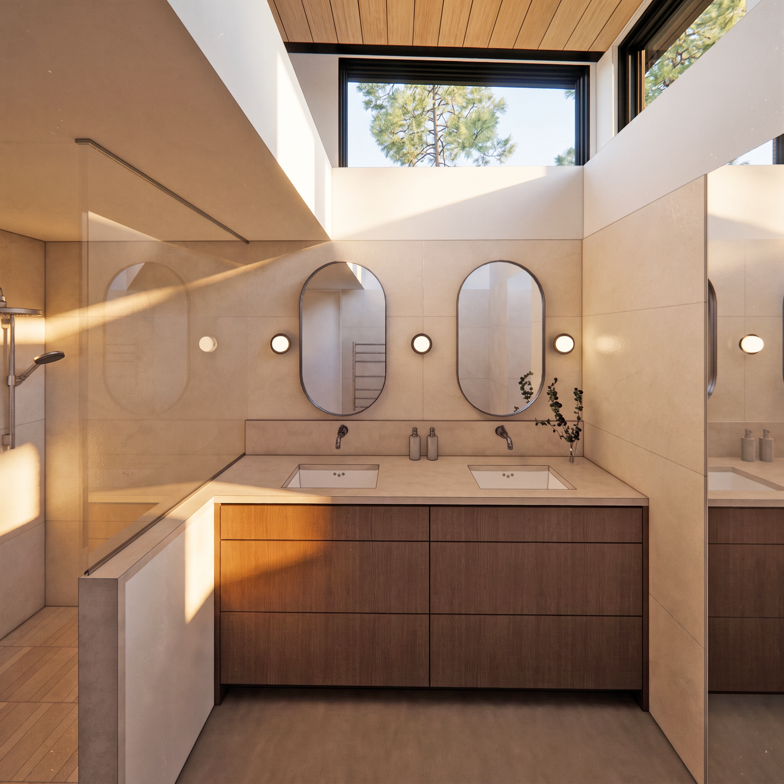
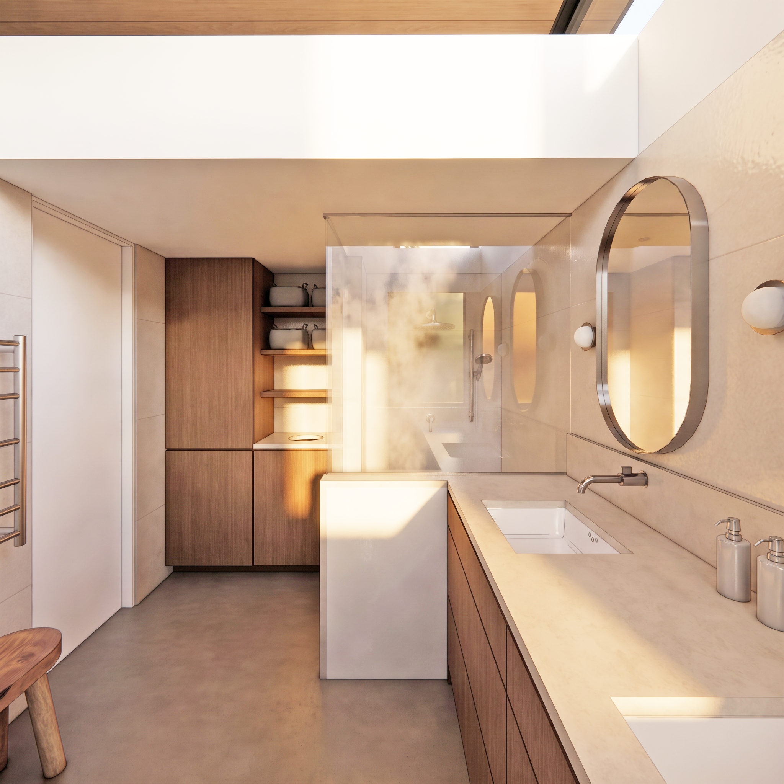
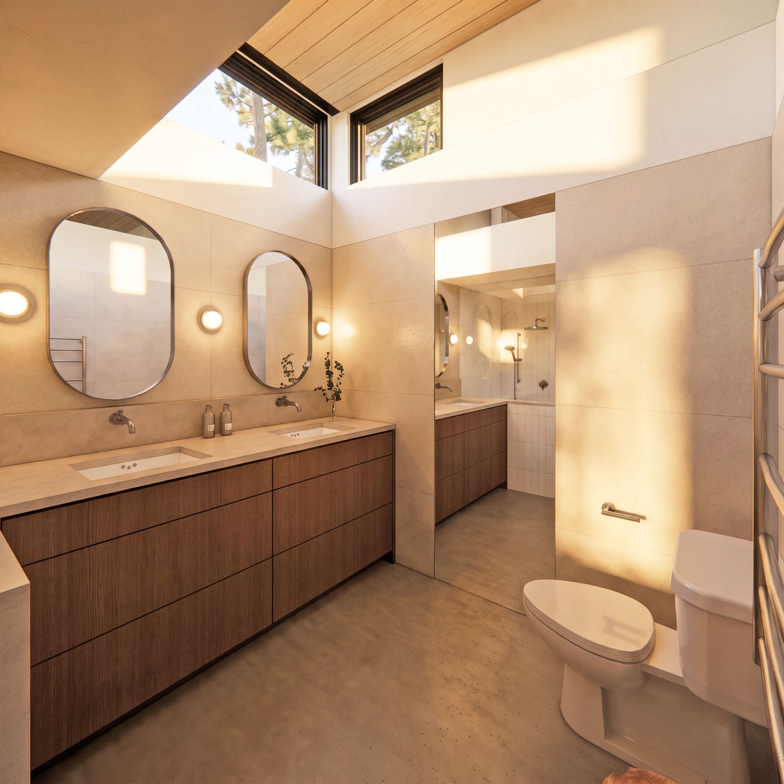
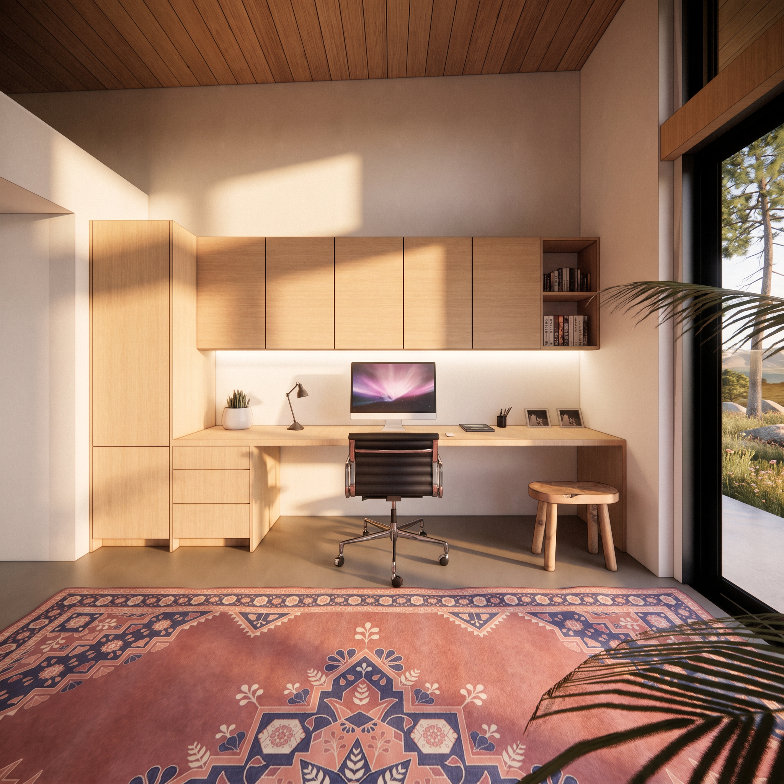
Conceptual Design Studies
Various design options explore subtle differences in transparency, materiality, and drainage strategies. The addition integrates with existing roof drainage patterns, directing water through rain chains or a custom metal mesh screen so it moves visibly through the site into a landscaped creek bed. This feature continues beneath the main entry bridge, reinforcing the connection between architecture, water, and landscape while managing runoff in a deliberate and expressive way.